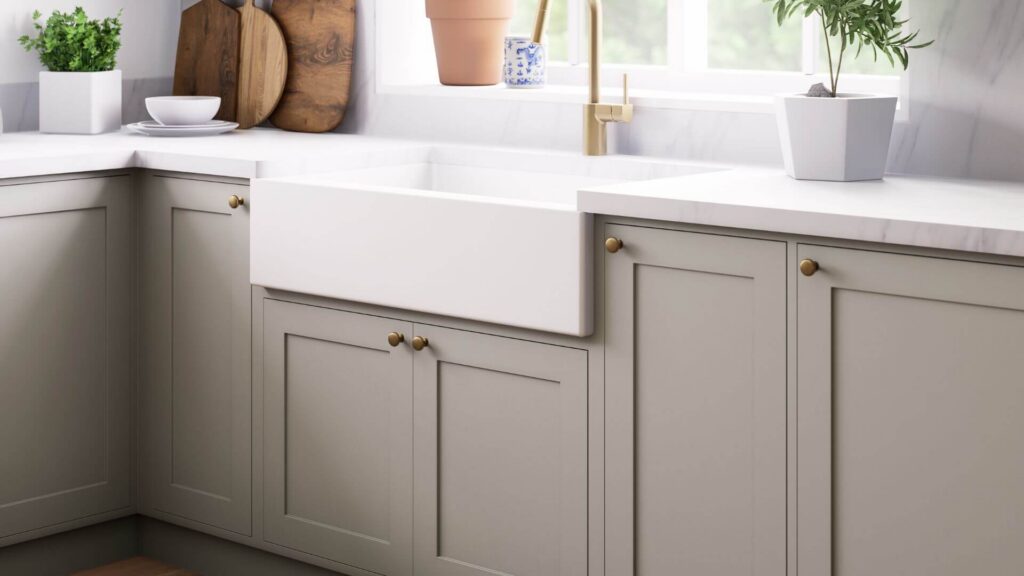
Project Assessment
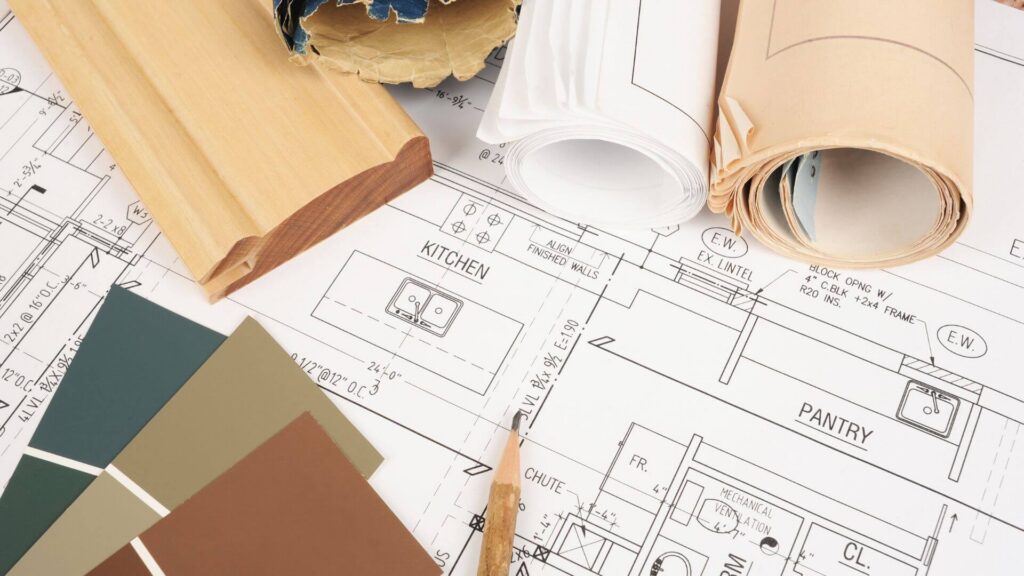
We review your kitchen photos, goals, space and timeline to understand what your project needs.


Know the estimate and scope before your project moves forward
Know the timeline once every detail is ready to move forward
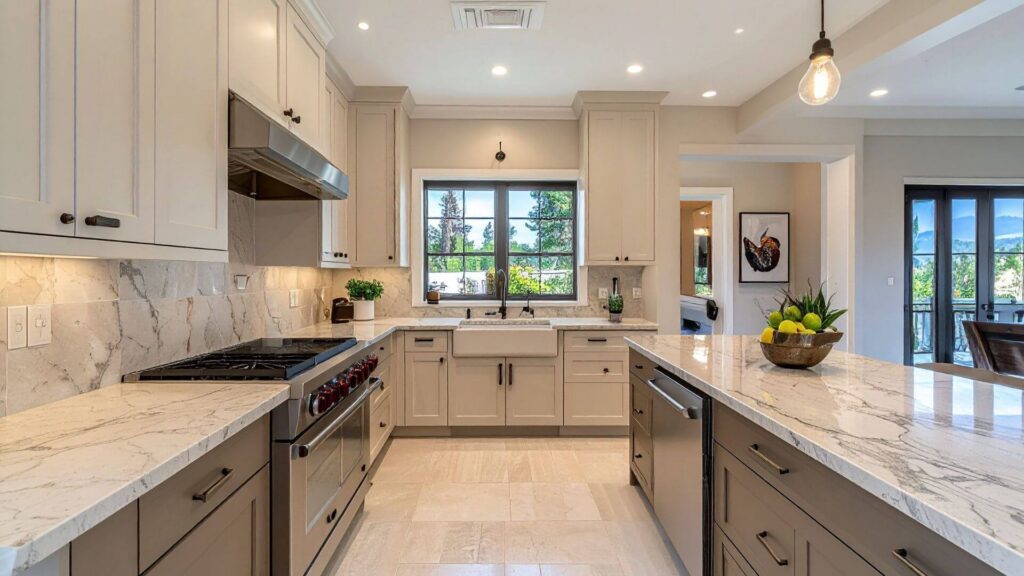
Review the 3D design before your cabinets move into production
We review your kitchen photos, goals, space and timeline to understand what your project needs.

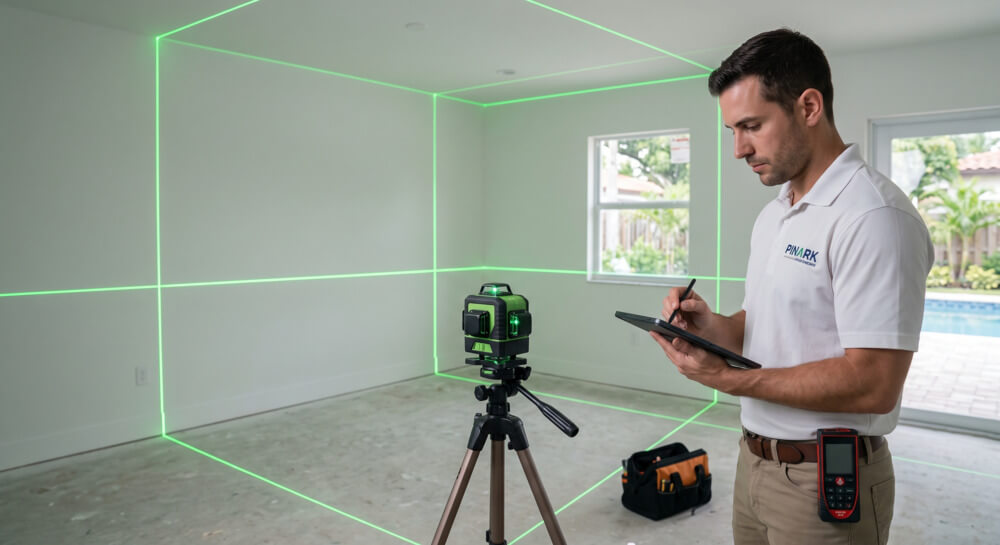
Your space is measured or confirmed, and a custom 3D design is prepared before production.
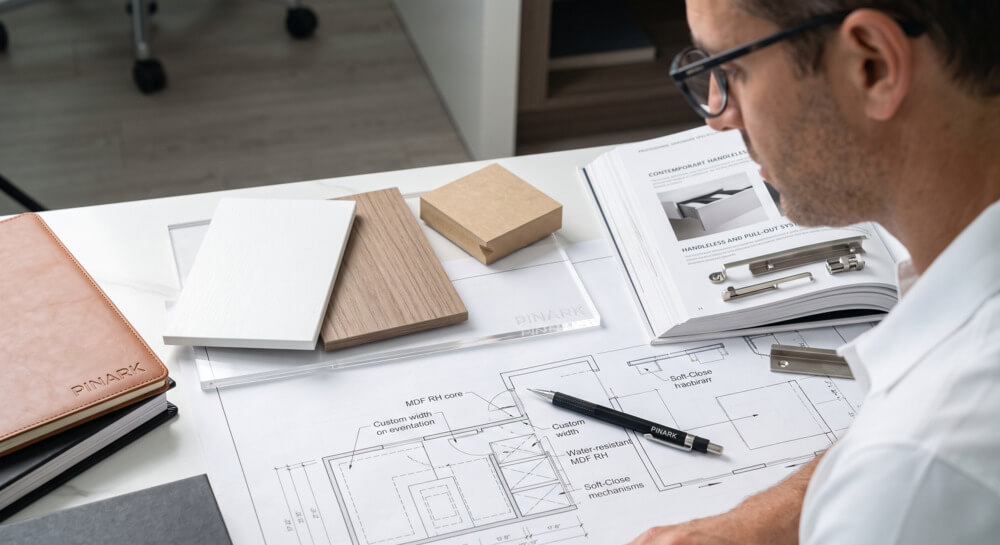
Materials, finishes, hardware and project details are organized with a clear path for execution.
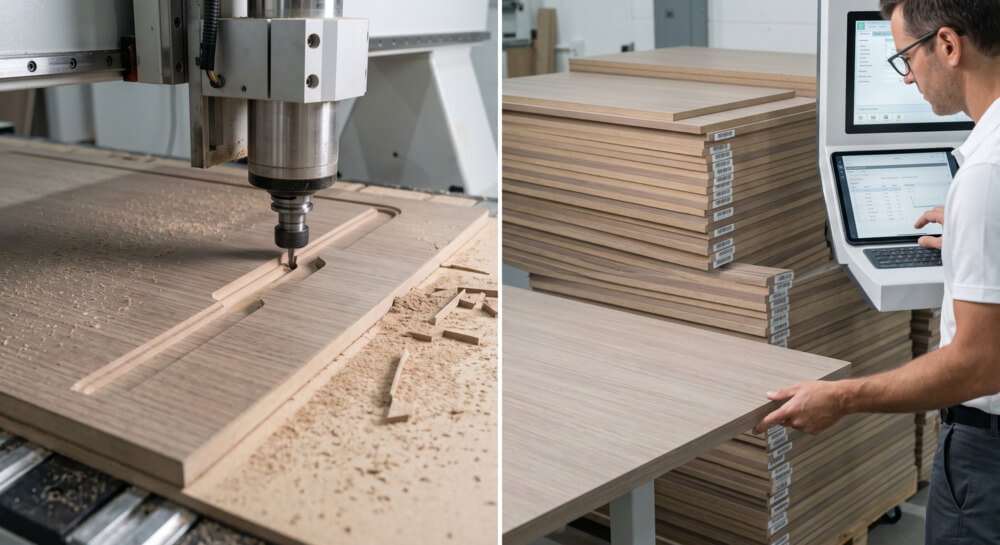
Your cabinets are prepared according to the approved design, confirmed measurements and project specifications.
The installation is completed with attention to fit, finish and approved scope, followed by a final review with you.
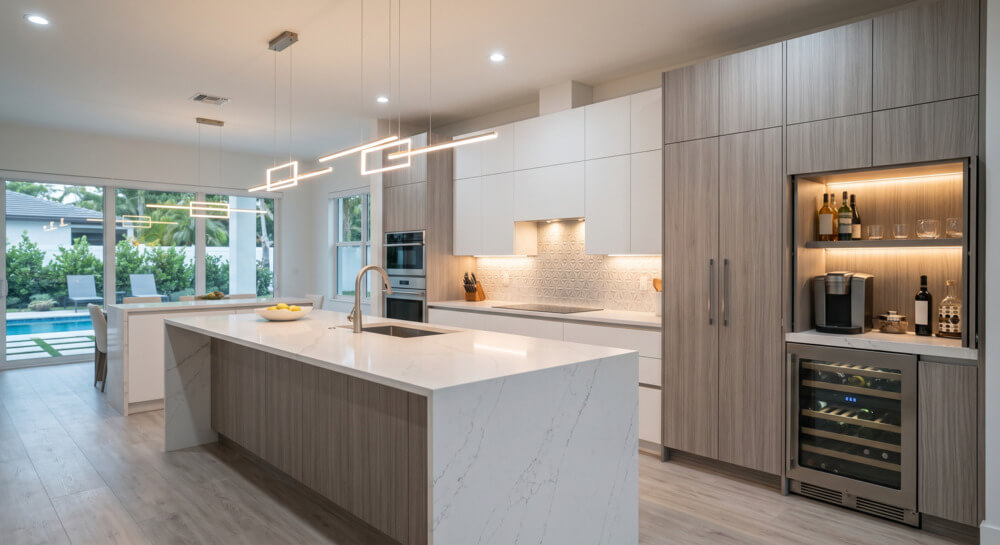
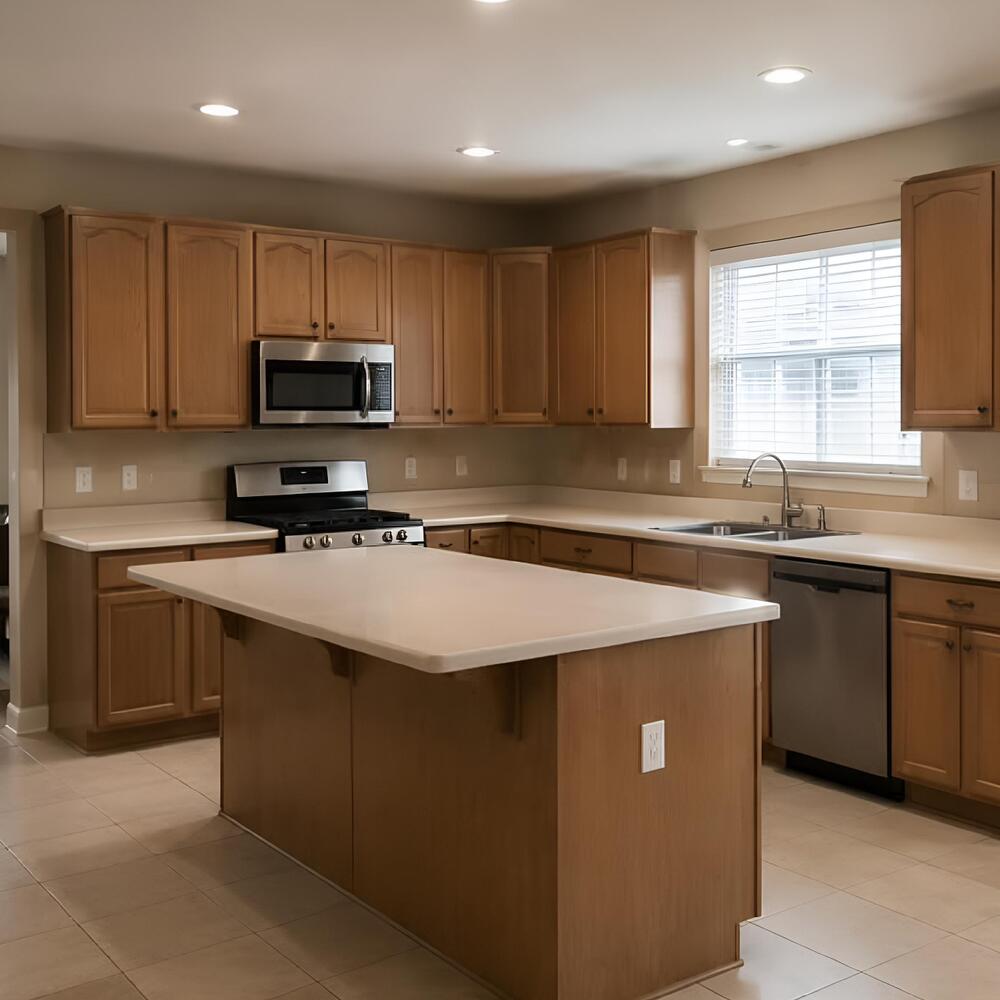
Once your 3D design is approved, measurements are confirmed and materials are ready, your installation moves forward with a defined timeline.
You can plan your home, your schedule and your next step with more confidence.
You are choosing more than cabinets. You are choosing the team that will measure, plan, guide and install them in your home.
One clear point of responsibility keeps your project aligned from assessment to final walkthrough.
Send your kitchen photos and tell us what you want to improve. We’ll review your space and guide you through the next step.